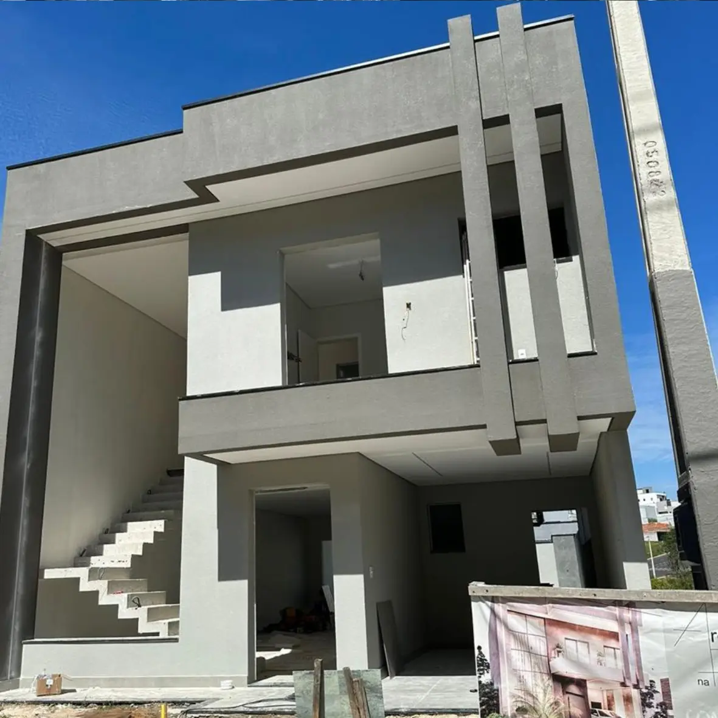
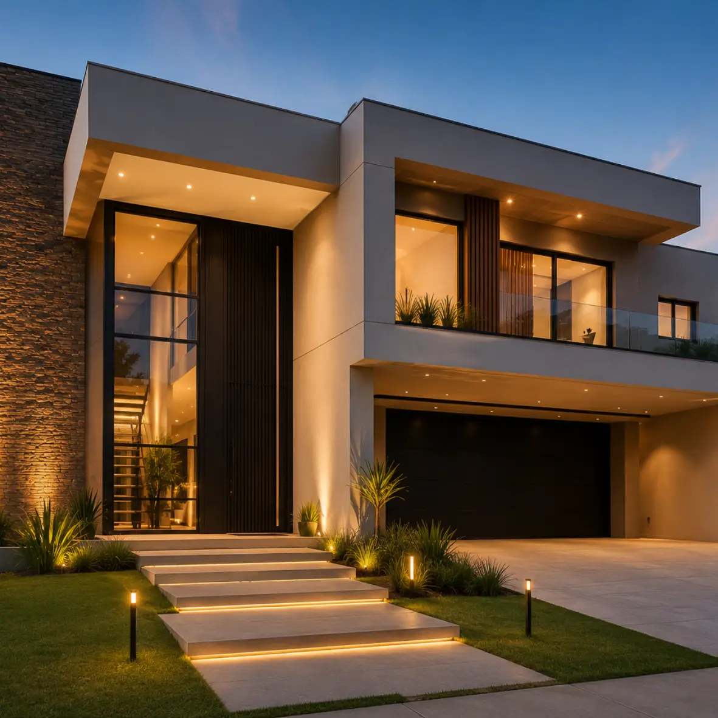
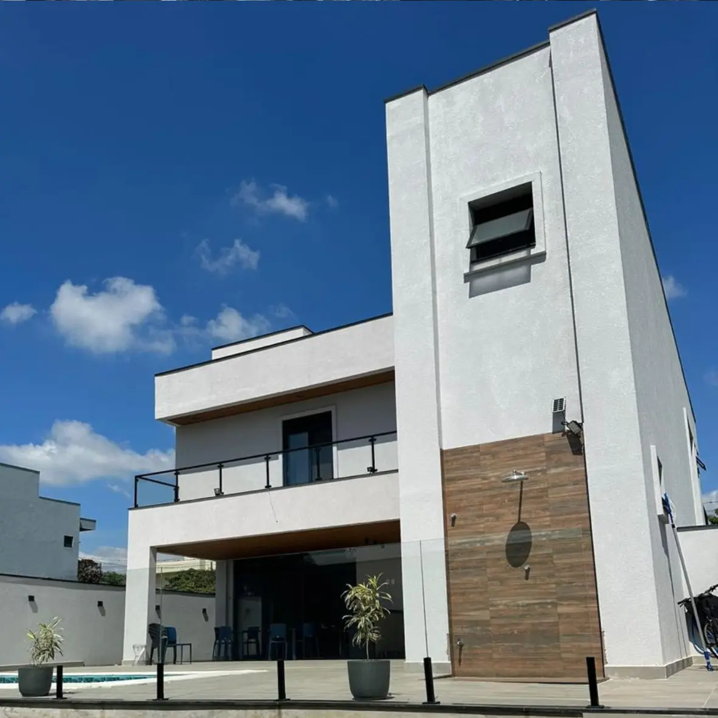
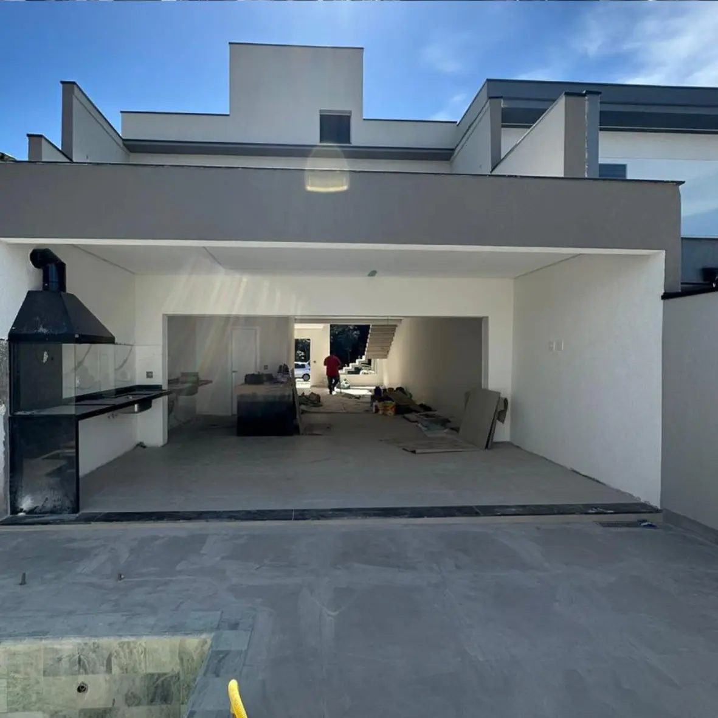
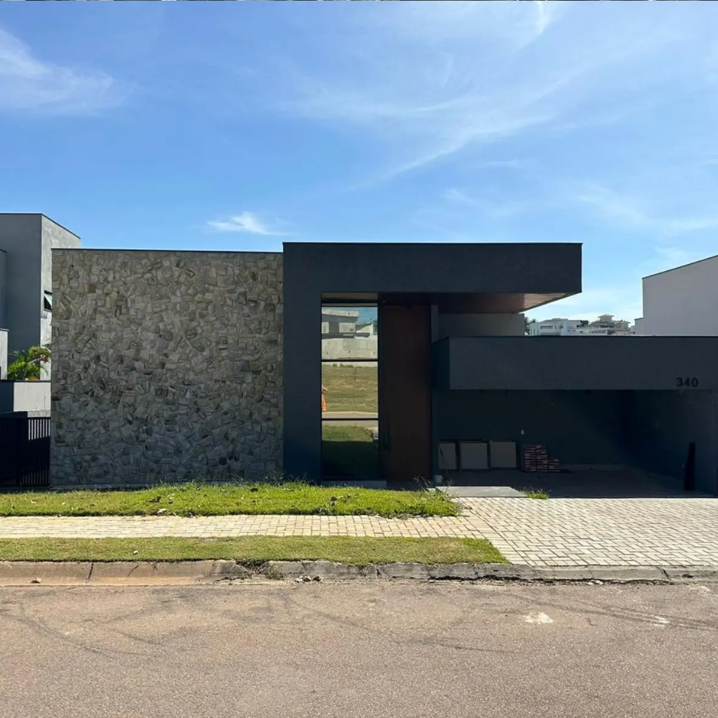
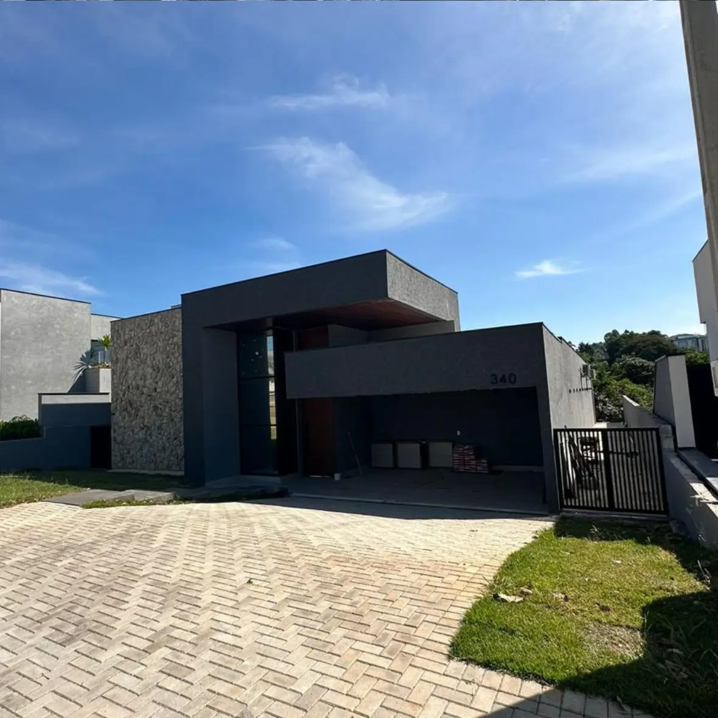
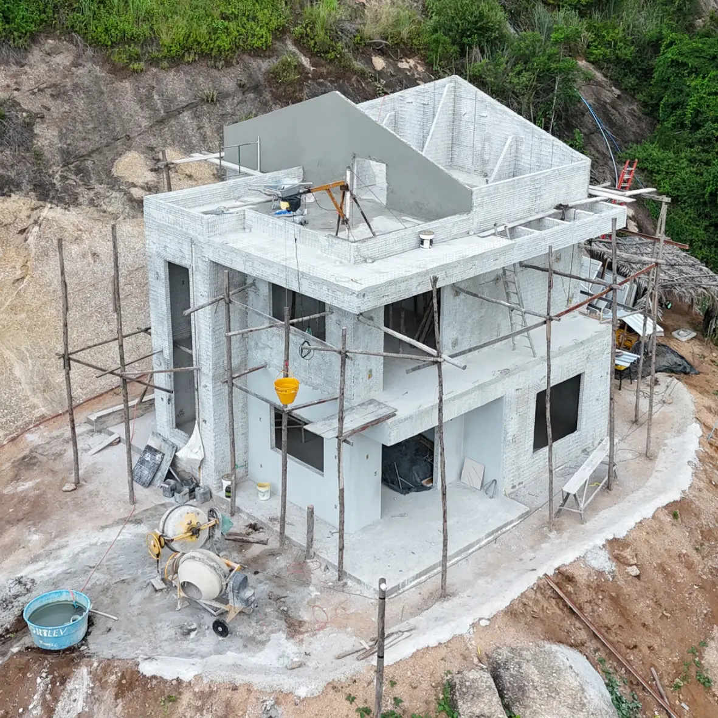
Custom Residential
High-End Custom Homes
Luxury that starts in the engineering — not the finishes. Superior thermal and acoustic comfort, faster execution, and a wall that performs as structure from the very first panel.

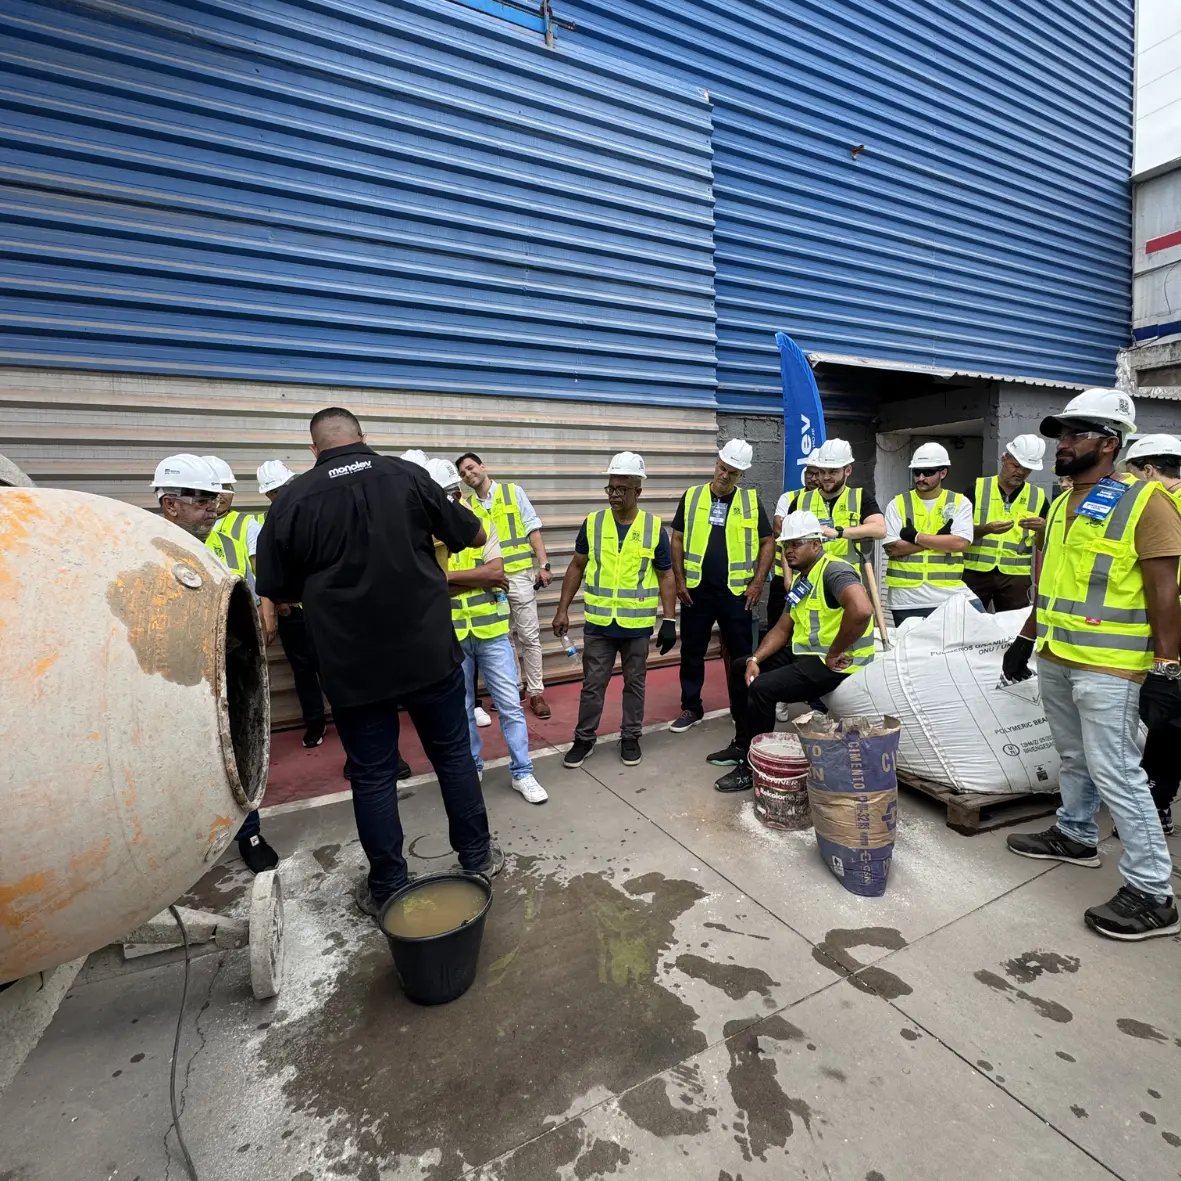
Monolev SCIP is new to the US — and proven on thousands of builds. This online certification teaches you the system end to end, so you can build with it and train your own crew of Monolev builders. Structure up in a day. No beams, no columns, no labor headaches.
From custom homes to industrial floors, the Monolev System adapts to every building type with the same standard of execution. Swipe through real projects.
Custom Residential
Luxury that starts in the engineering — not the finishes. Superior thermal and acoustic comfort, faster execution, and a wall that performs as structure from the very first panel.
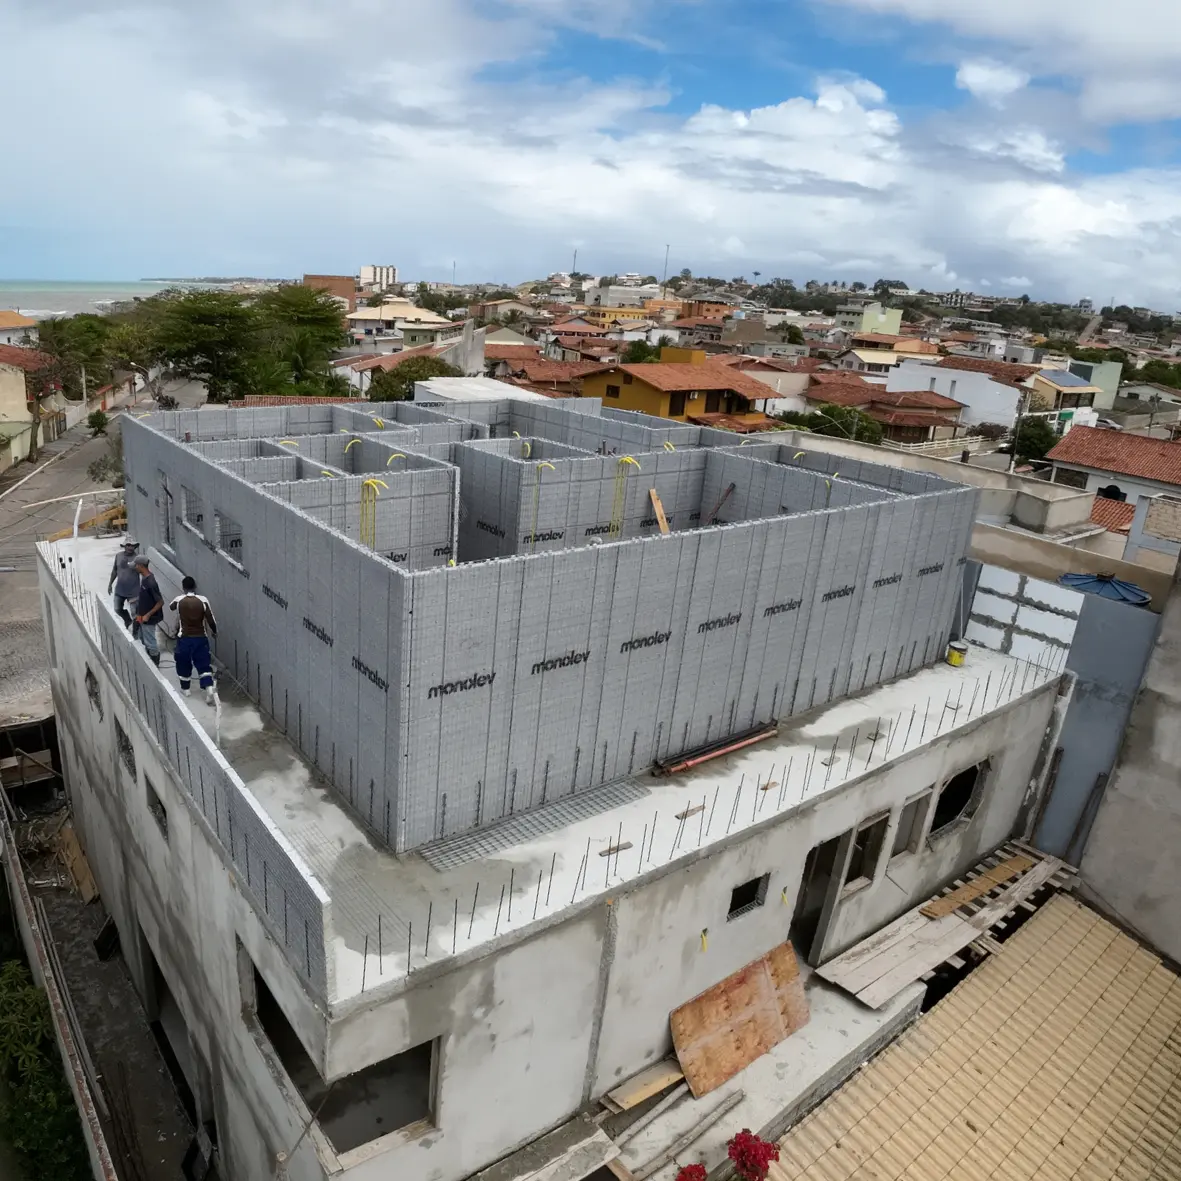
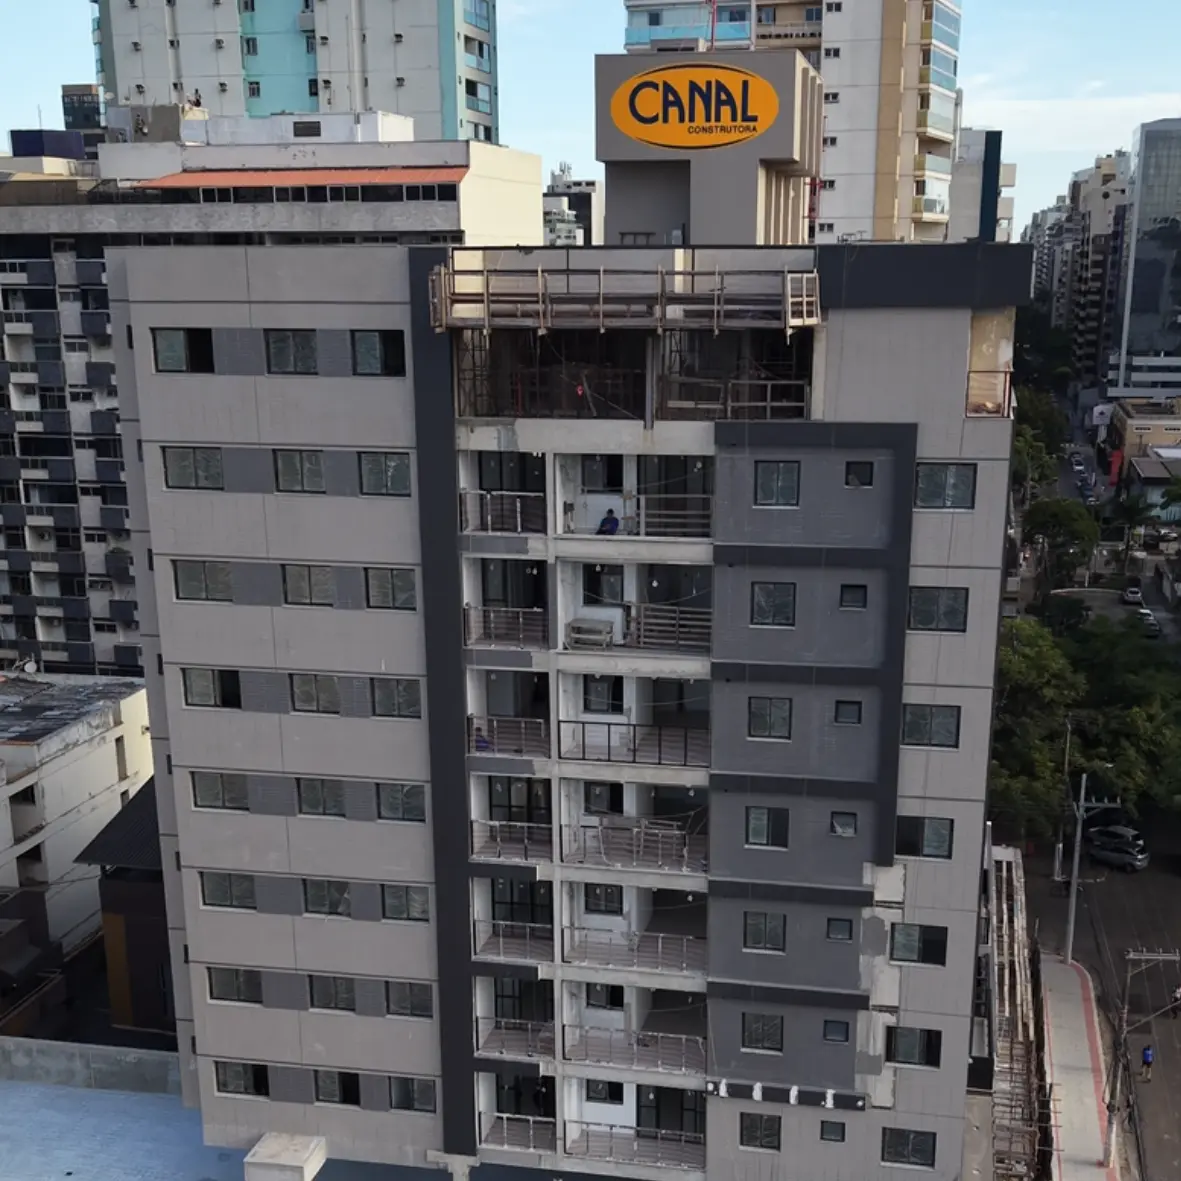
Multi-Story
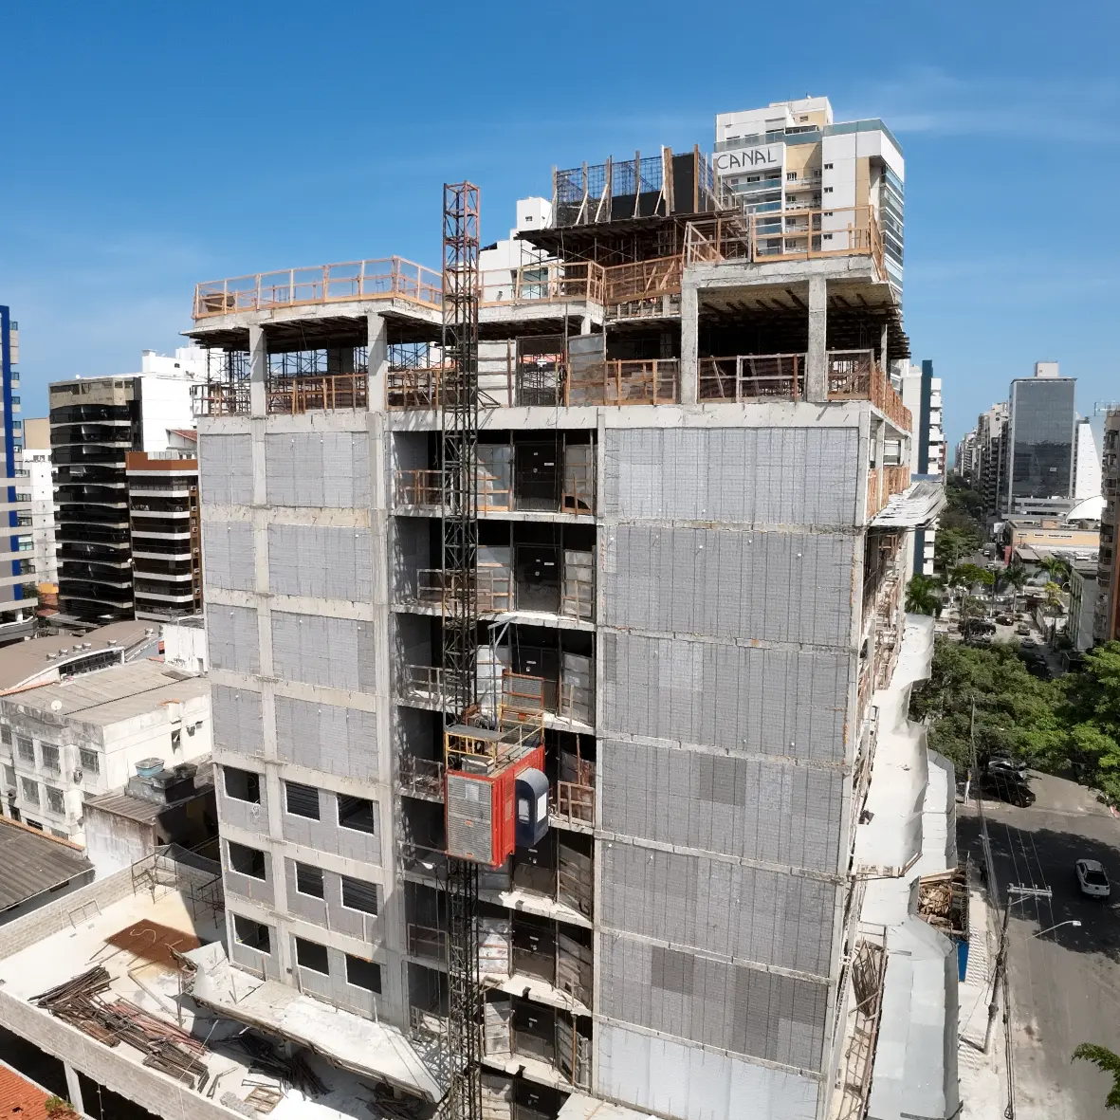
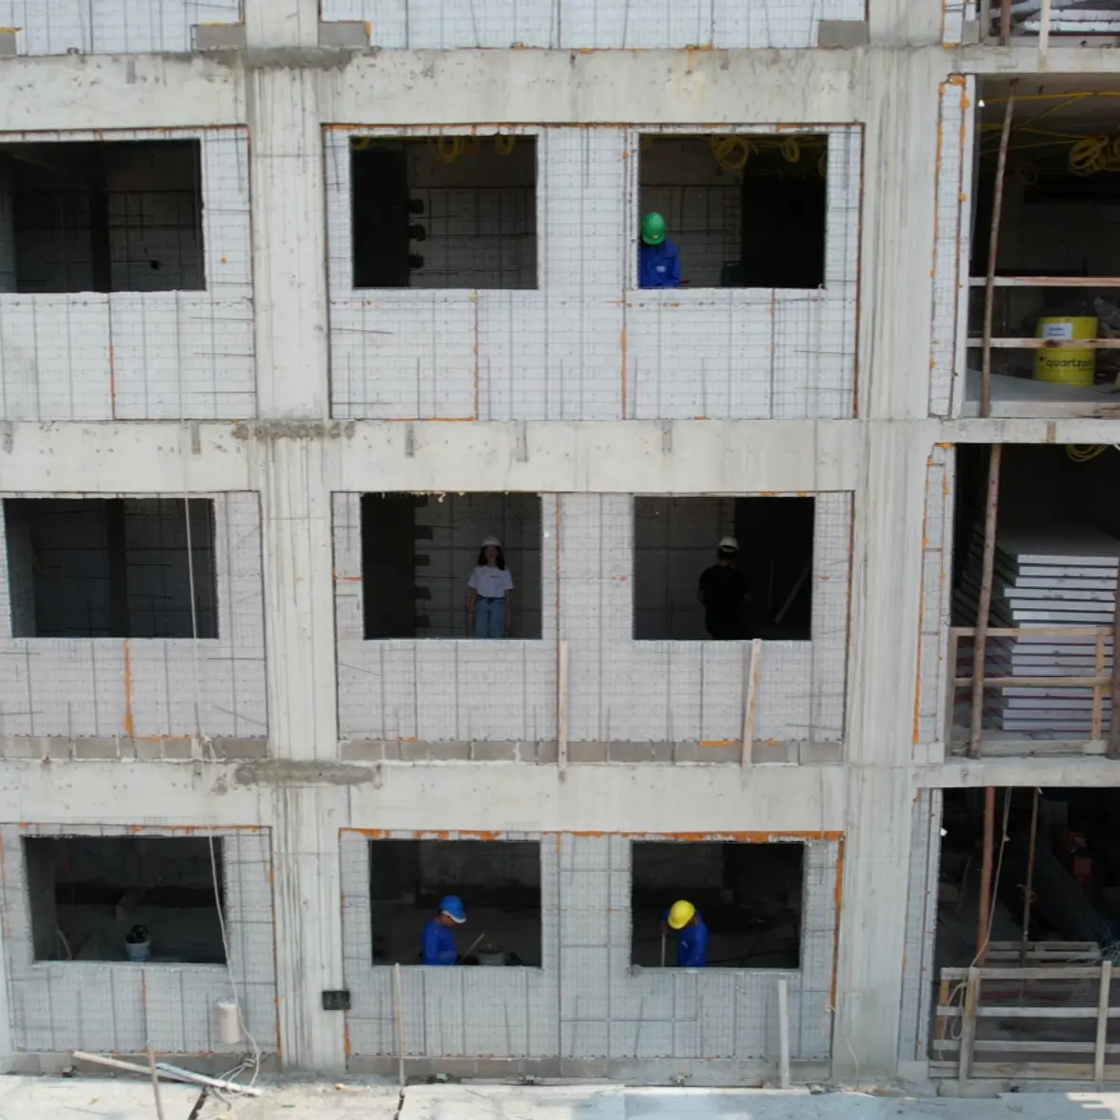
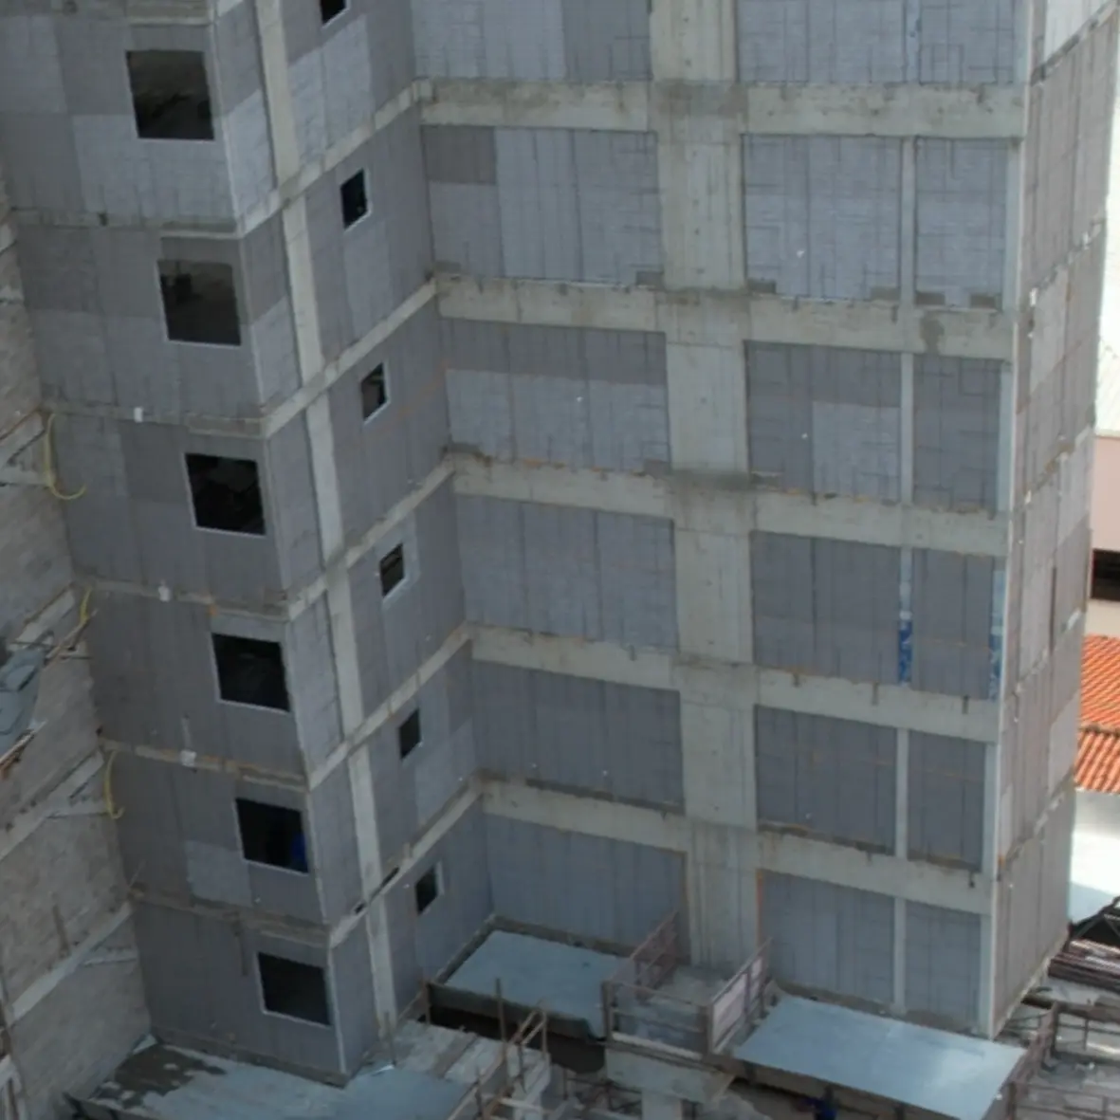
Already the system of choice for major builders. Proven on large vertical projects and engineered for extreme wind gusts — with buildings up to 4 stories on zero beams and zero columns. On taller towers it works with the frame: one 7-story build cut 700 tons of dead load.
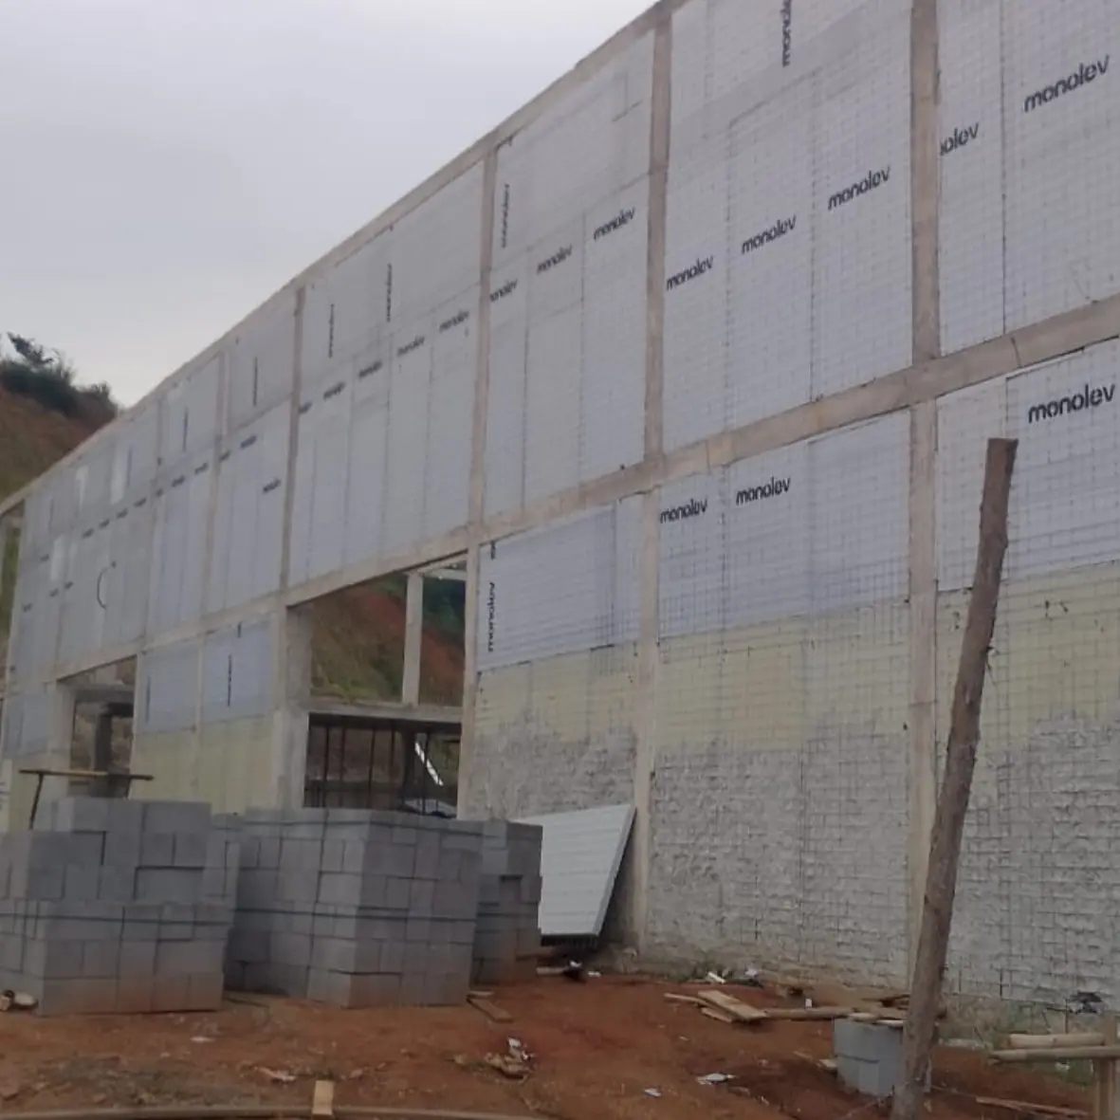
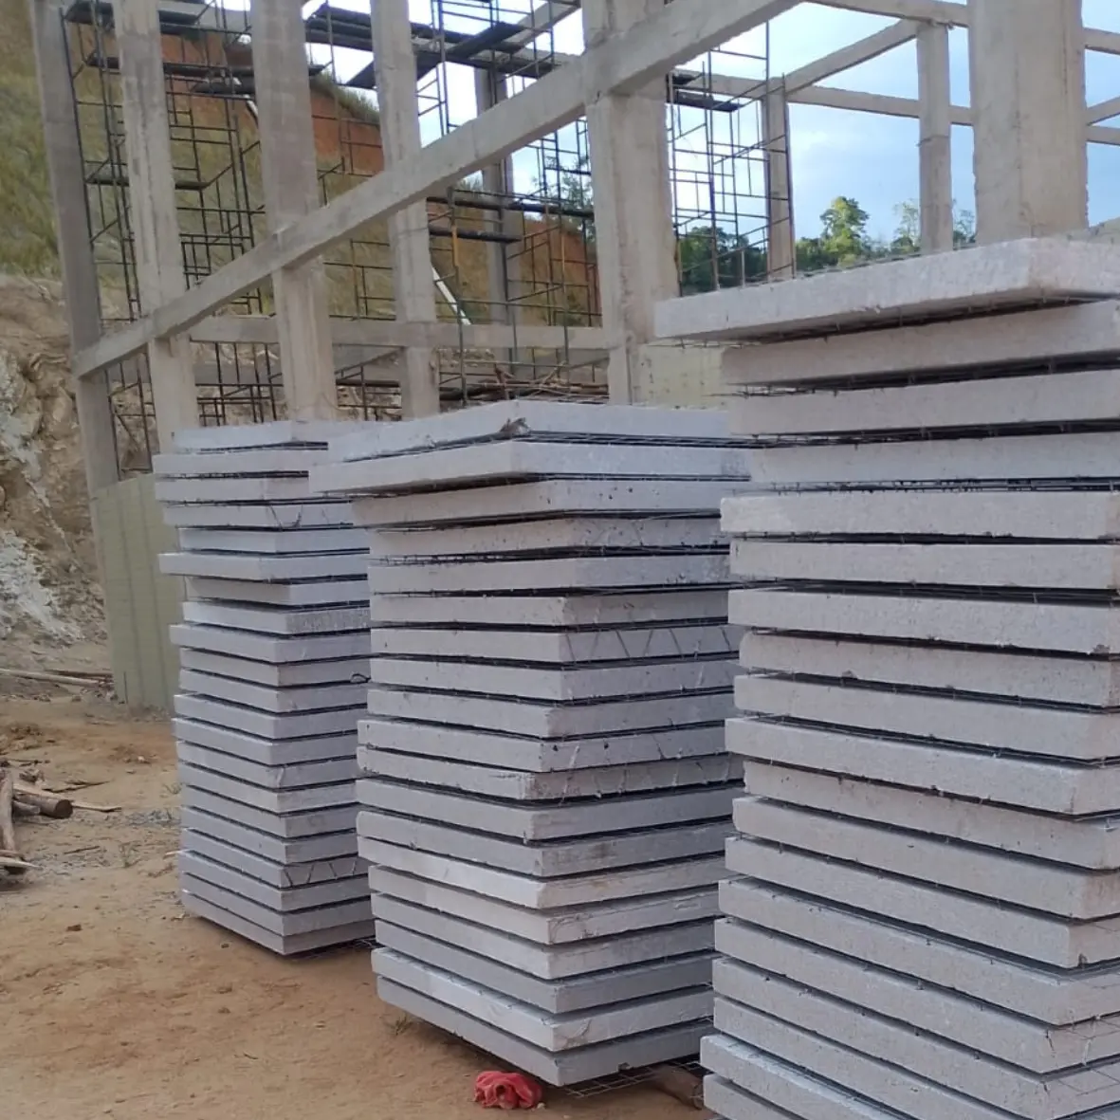
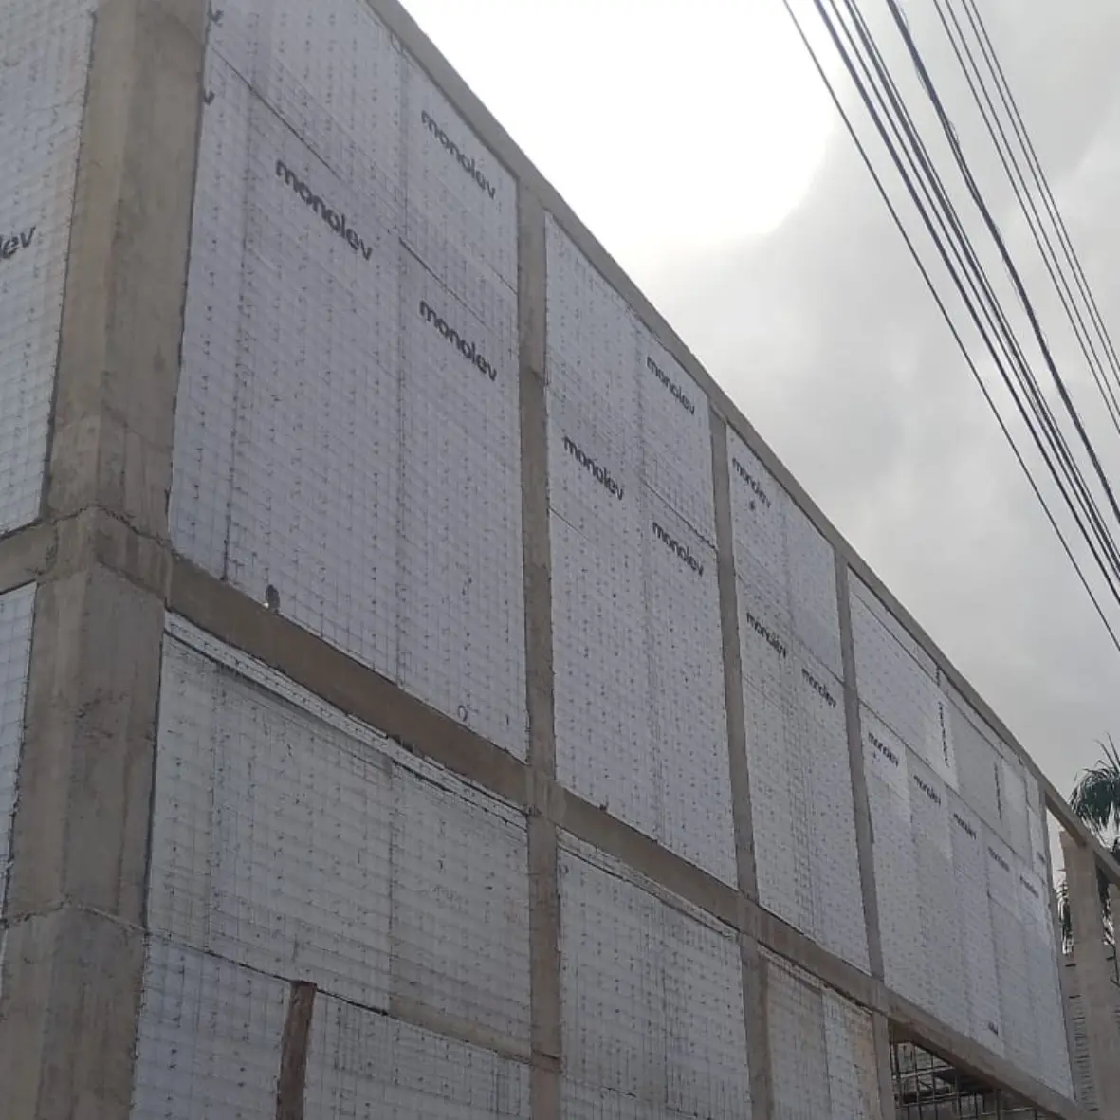
Commercial / Industrial
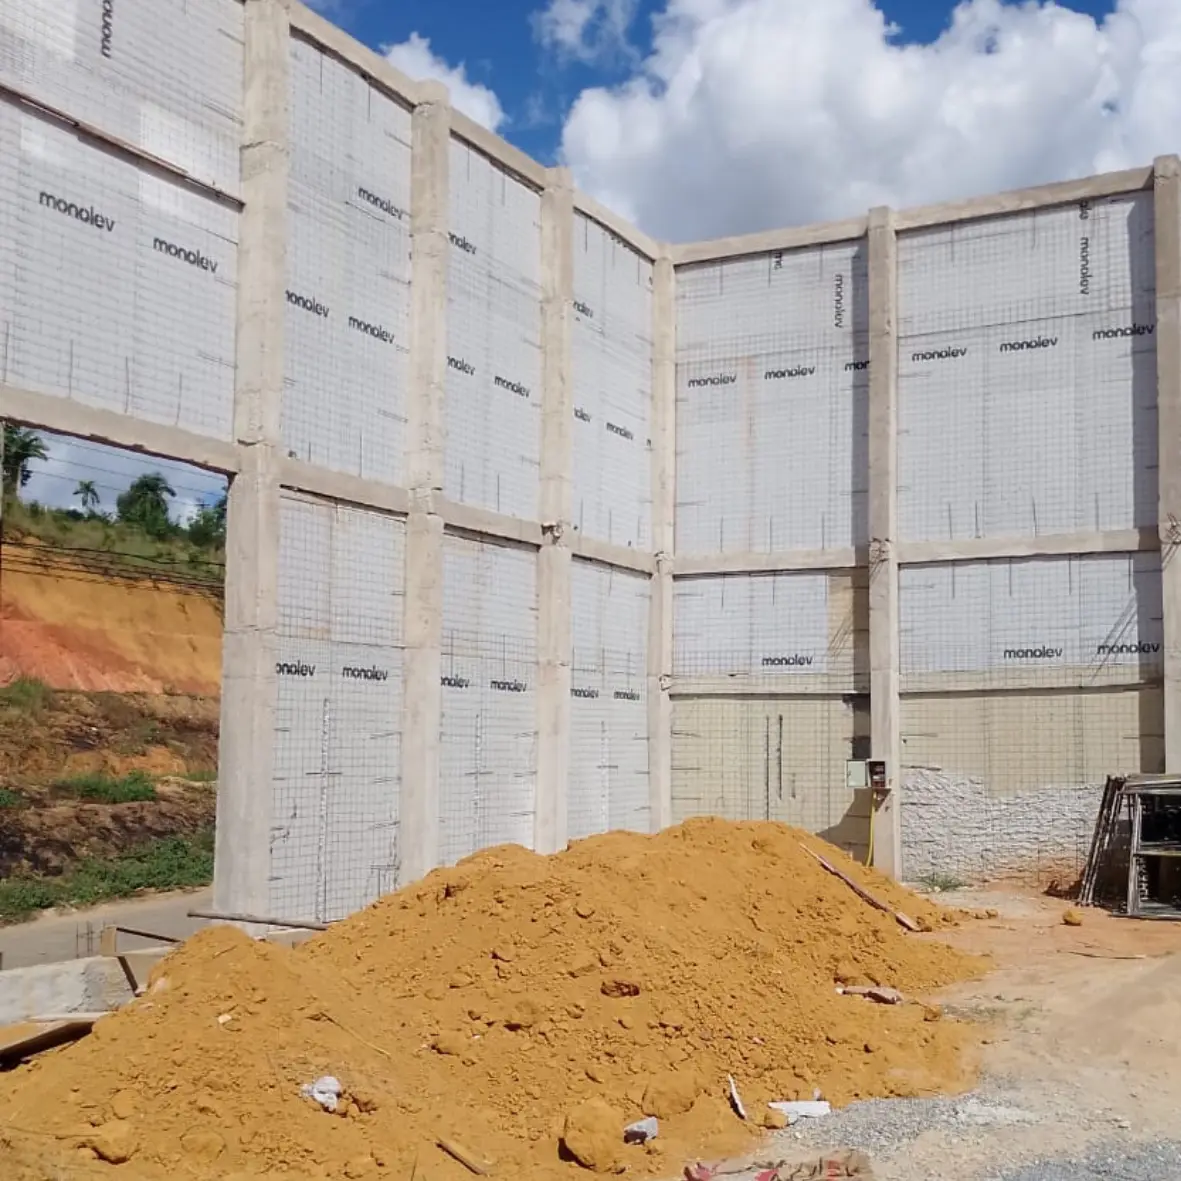
Big spans, less load on the steel. At 28.5 lb/ft² vs. 48.1 lb/ft² for masonry infill, the panel takes weight off steel structures — faster enclosure and better thermal performance across large footprints.
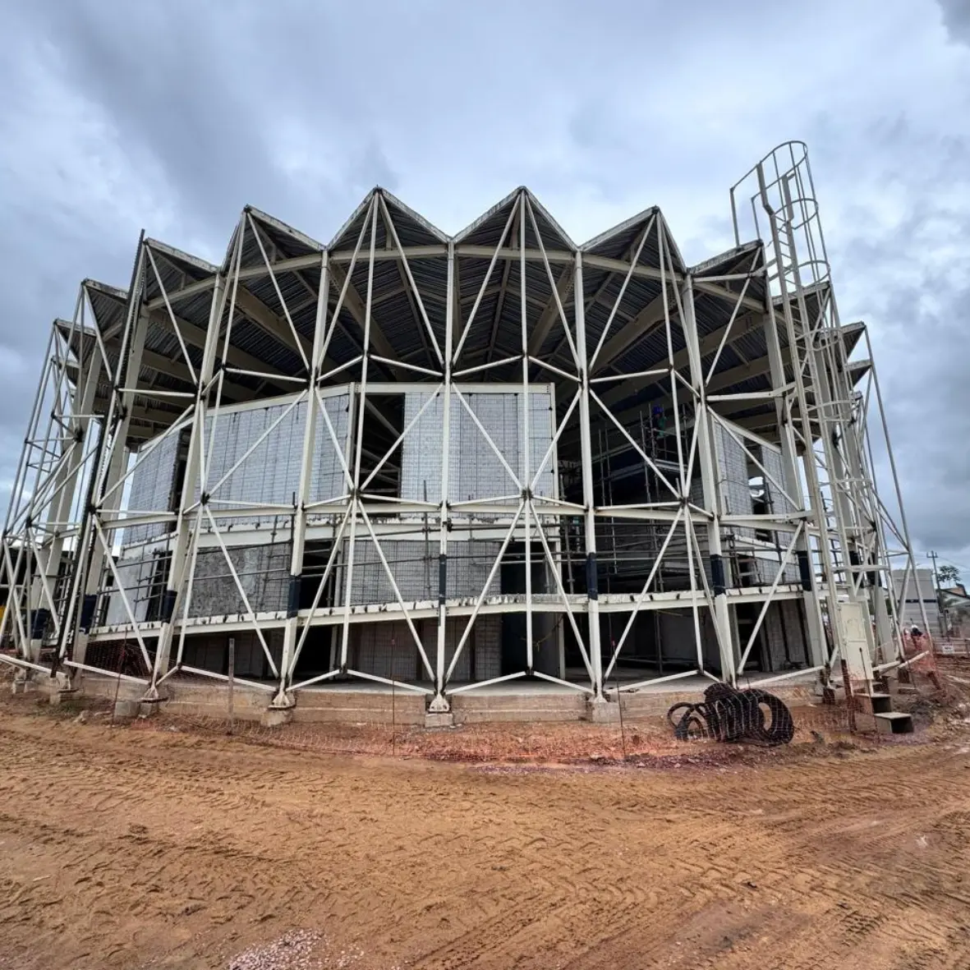
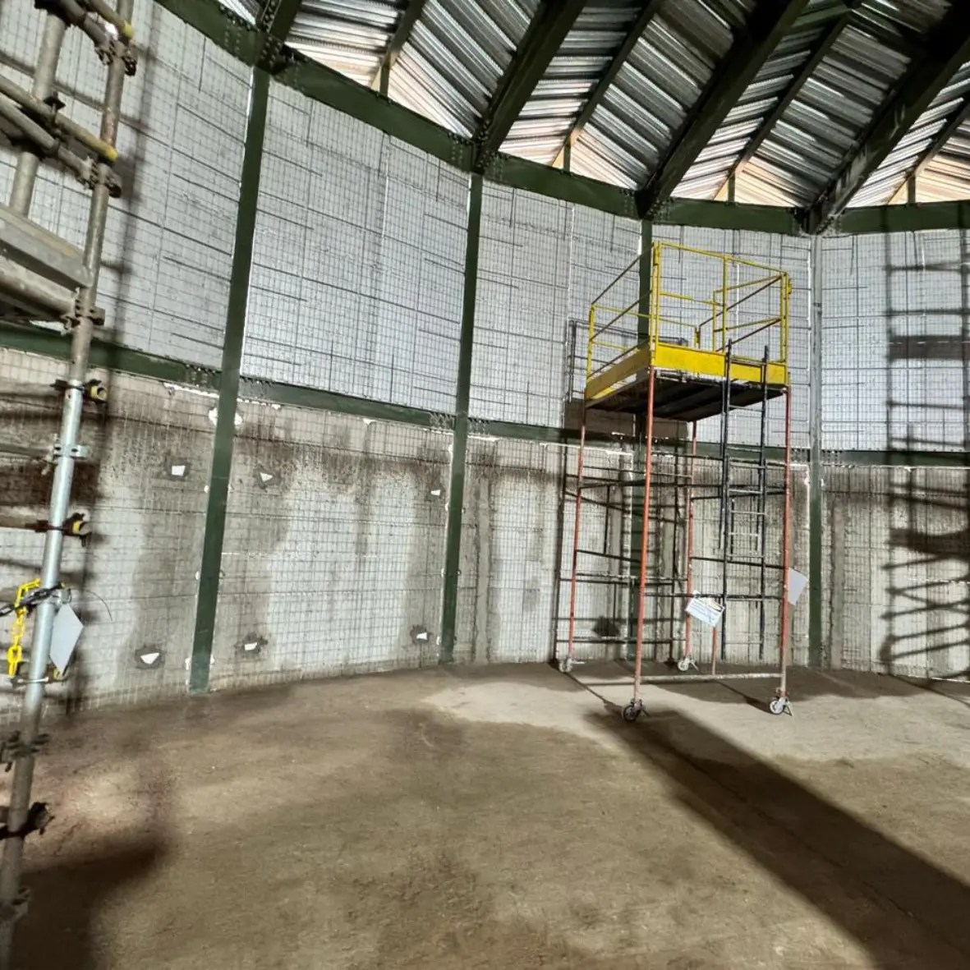
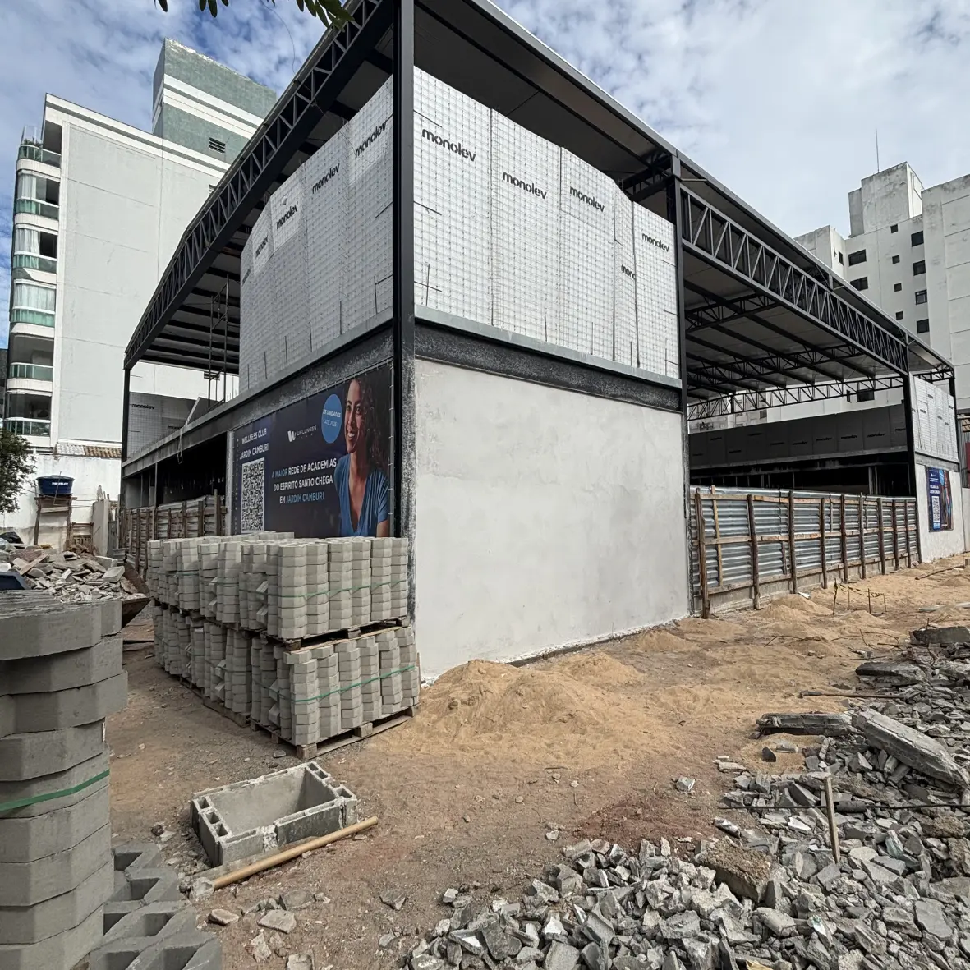
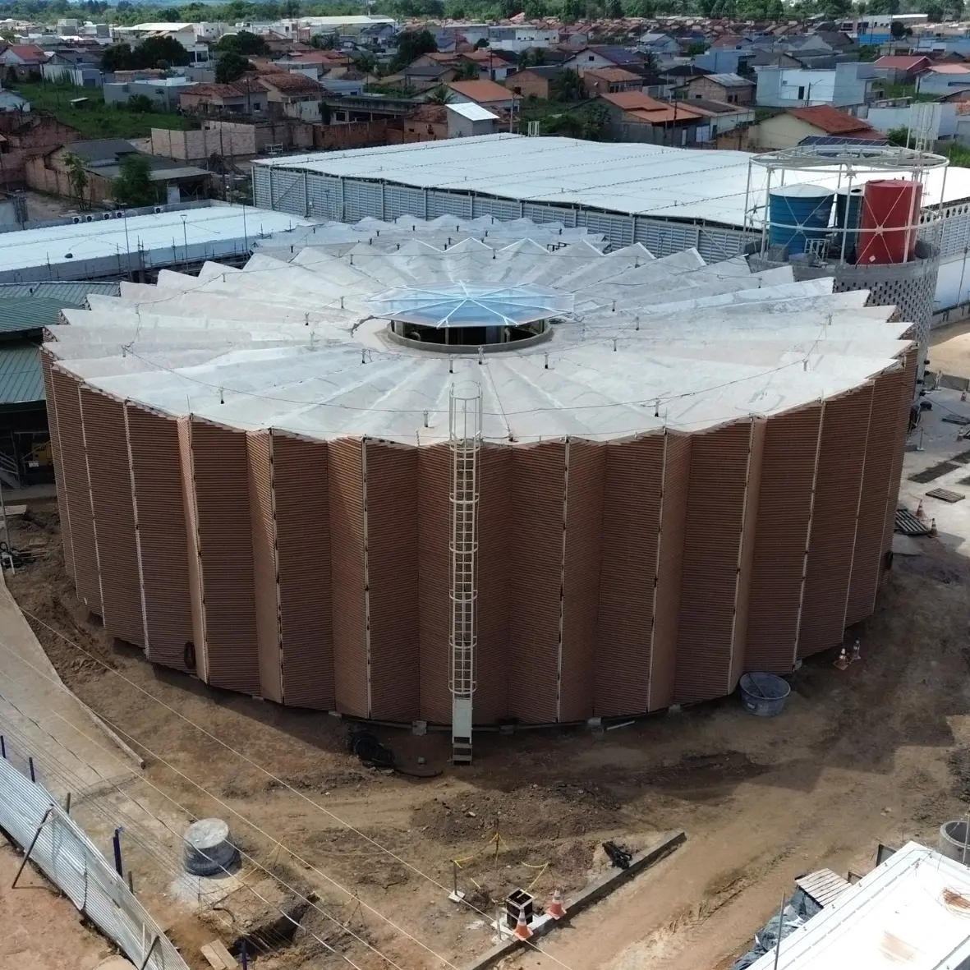
Steel Structures
From metal warehouses to a circular amphitheater, the panel follows the geometry of the project — speed and performance for gyms, big-box retail, and bold architecture.
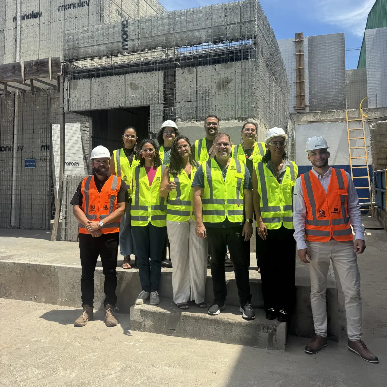
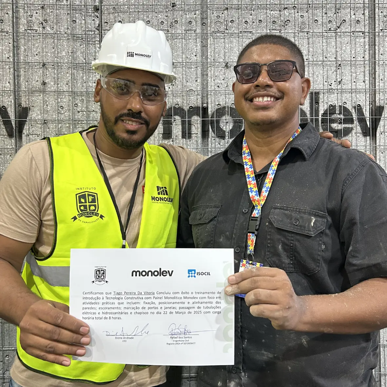
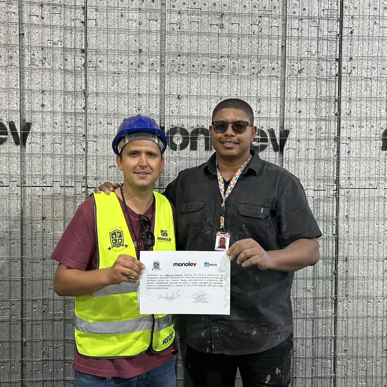
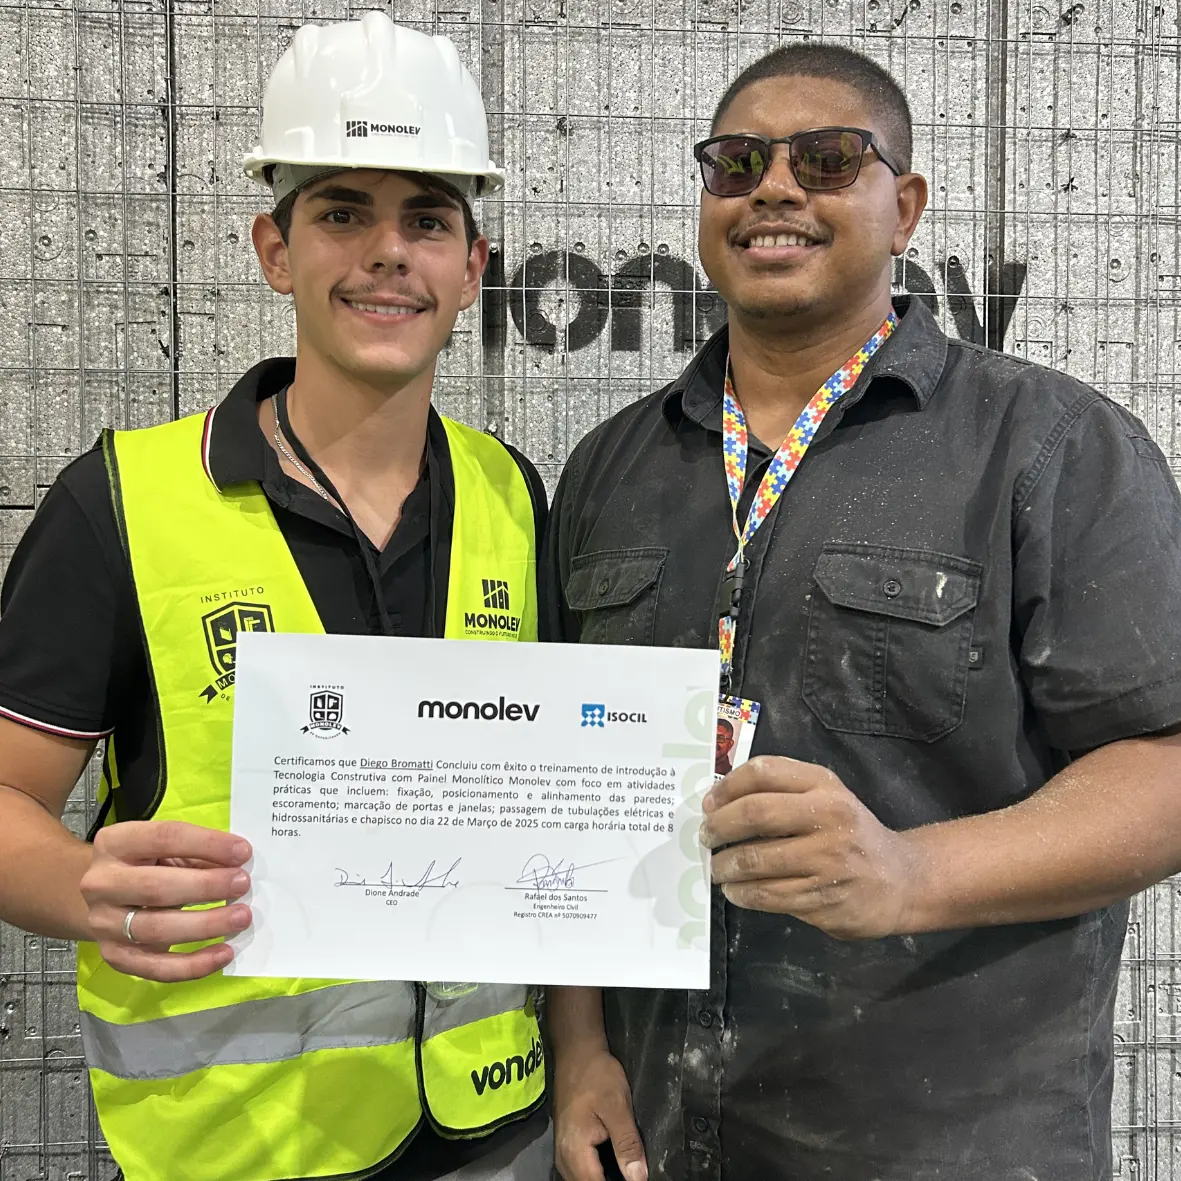
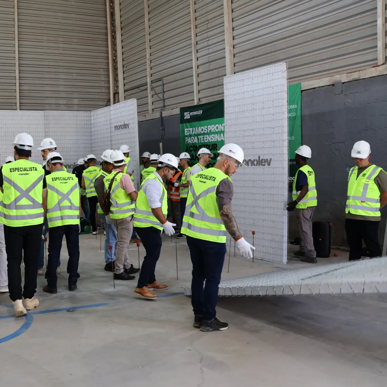
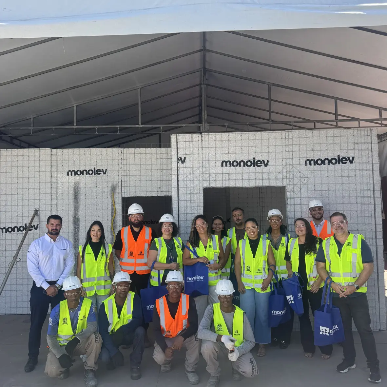
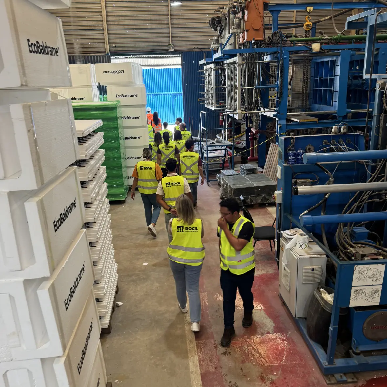
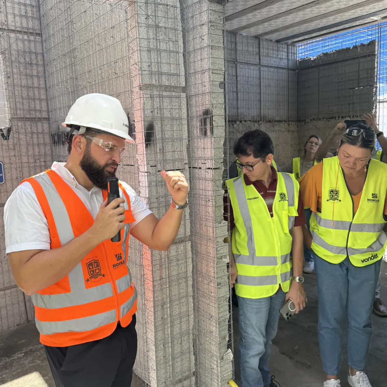
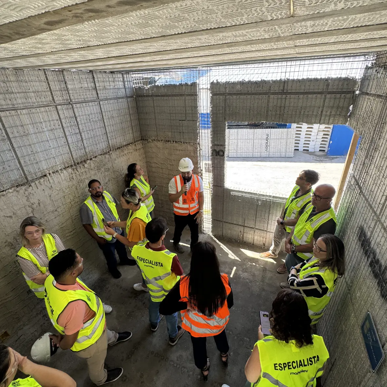
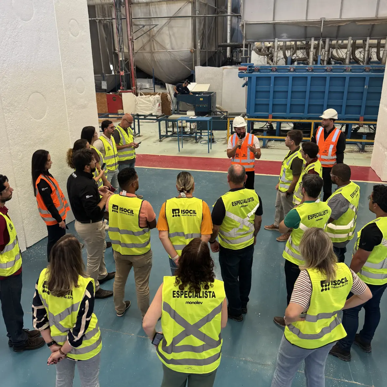
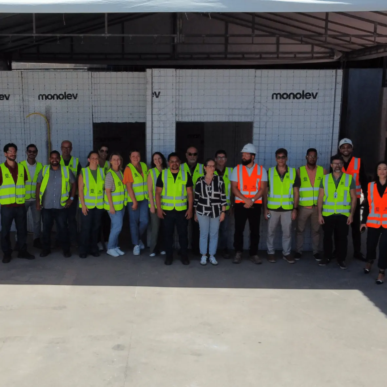
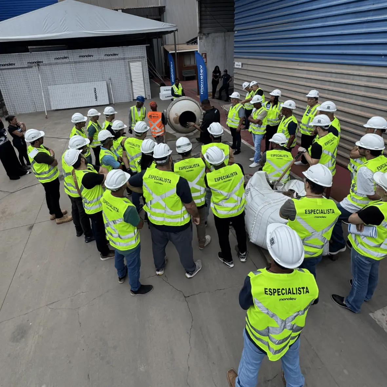
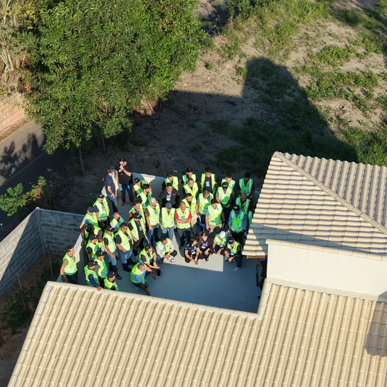
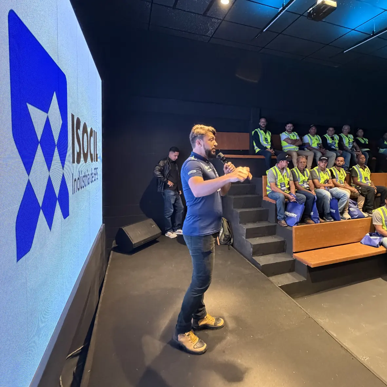
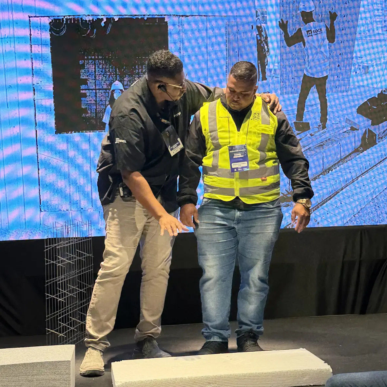
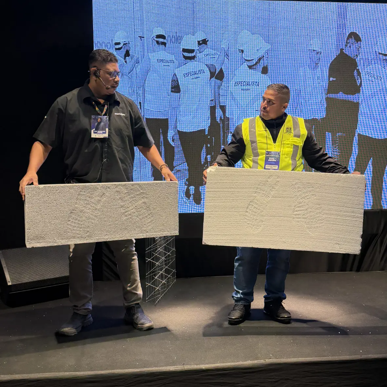
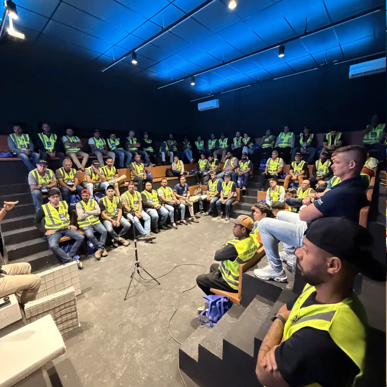
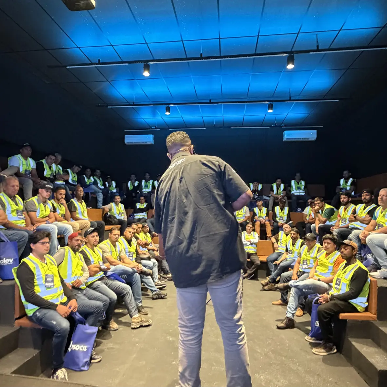
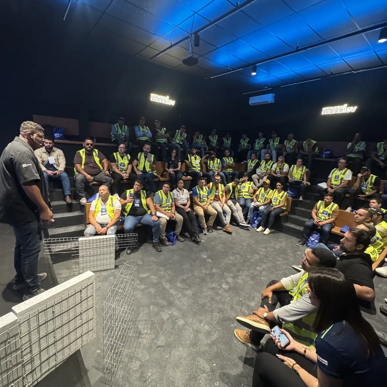
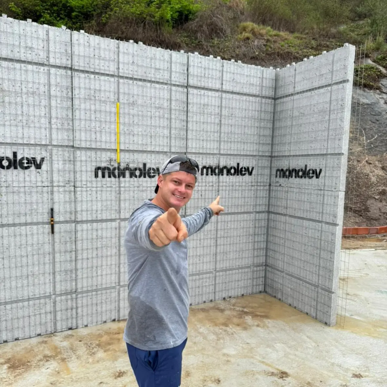
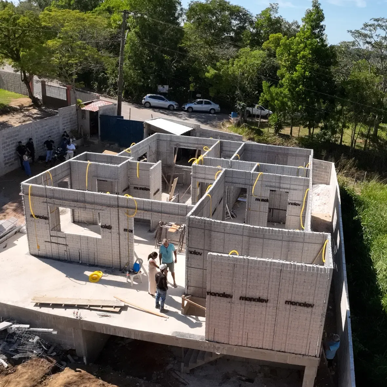
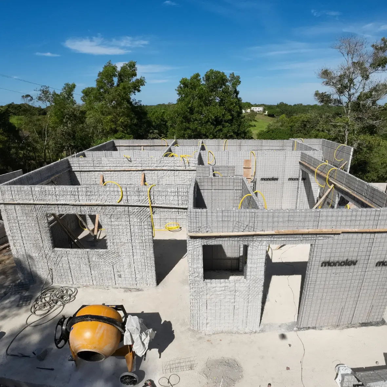
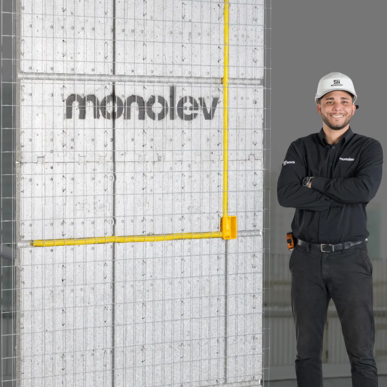
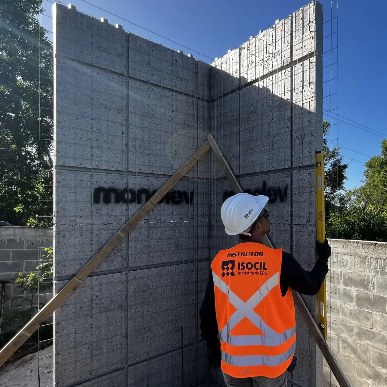
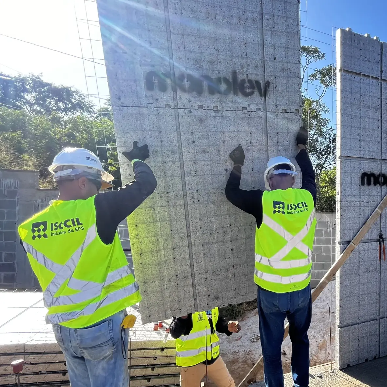
Monolev SCIP (Structural Concrete Insulated Panel) is three factory-made layers that fuse into one monolithic wall — strong enough to need no beams and no columns, light enough for one person to carry, and simple enough for a trained 4-person crew to erect the whole structure. Here's what's inside.
High-tensile galvanized steel wire, machine-welded at hundreds of intersection points and tied through the core. It creates a continuously rigid diaphragm on both faces — every load spreads across the whole wall plane. No weak points.
An expanded-polystyrene core (3.1″ min) delivers continuous insulation with no thermal bridging, floor to ceiling, in any climate. It also adds STC 40 acoustic separation — and the bare panel is light enough for one worker to carry.
Structural concrete is projected onto both faces on site. Fully cured, it delivers high compressive strength and fire resistance — and it's what turns the assembly into a single monolithic structure, with no joints between layers.
Learn the system once and you stop depending on scarce labor — build your own projects, train your own people, and keep schedule and margin in your hands.
Put up your own home or spec build with a small trained crew.
Faster flips, lower carrying costs, real margin on every deal.
Certify yourself, then train a lean 4-person crew to your standard.
Get certified early — become the labor everyone's hunting for.
These aren't incremental gains — it's a different category of wall. Here's what you're actually working with when you build Monolev.
Once rendered, each panel carries up to 55 tons of vertical load — buildings up to 4 stories stand on the walls alone, no frame required. No other wall system on the market does this.
Set panels with no crane and no big crew — and put 58% less dead load on the foundation than block (25.4 vs. 60.6 lb/ft²). Smaller footings, lower structural cost.
A trained 4-person crew erects the structure in a day — up to 50% off the schedule and up to 42% off the cost, with a budget that actually holds.
A monolithic wall with a continuous load path and nothing that burns — it shrugs off the storms, fires, and shaking that level framed walls.
Steel mesh + structural concrete stop high-caliber handgun rounds — protection a framed wall simply can't offer. (Formal UL 752 certification in progress.)
A continuous EPS core with zero thermal bridging cuts energy bills for the life of the building — and keeps sound where it belongs.
Figures from independent testing at accredited laboratories. Values shown are manufacturer and lab data from completed projects; US evaluation reports are in progress.
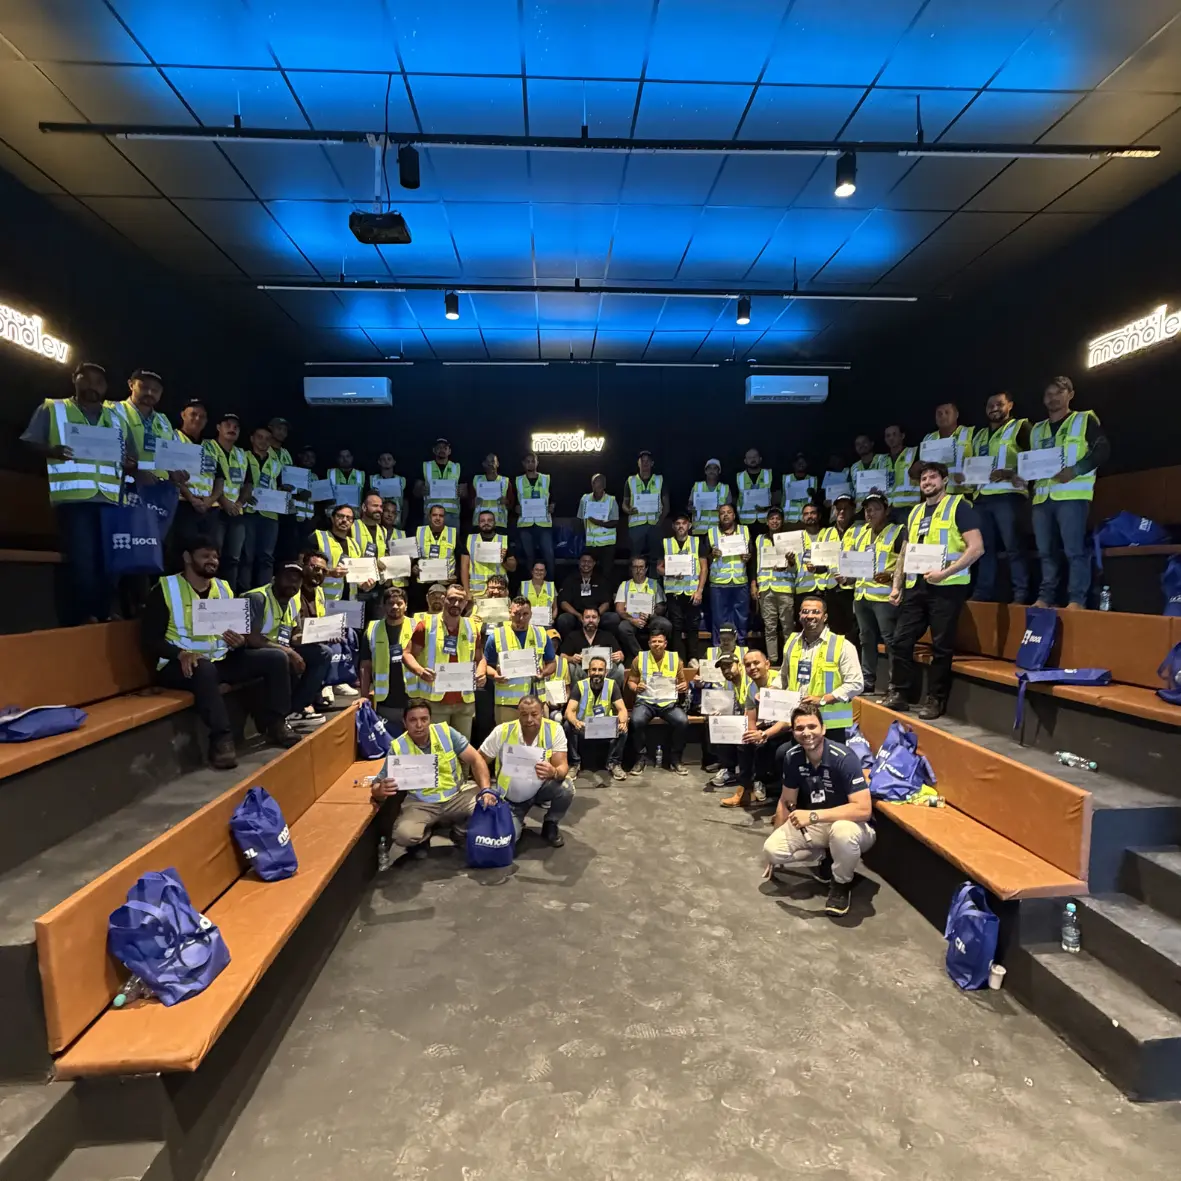
Every module was built by ISOCIL's engineers from years of experience on real builds. Learn it, build it — then train your own crew to the same standard.

Panel take-off calculator you'll use on every single job.
12 months inside the certified builders' private group.
A direct line to ISOCIL's engineers during your builds.
Technical sheets and specs for permits and clients.

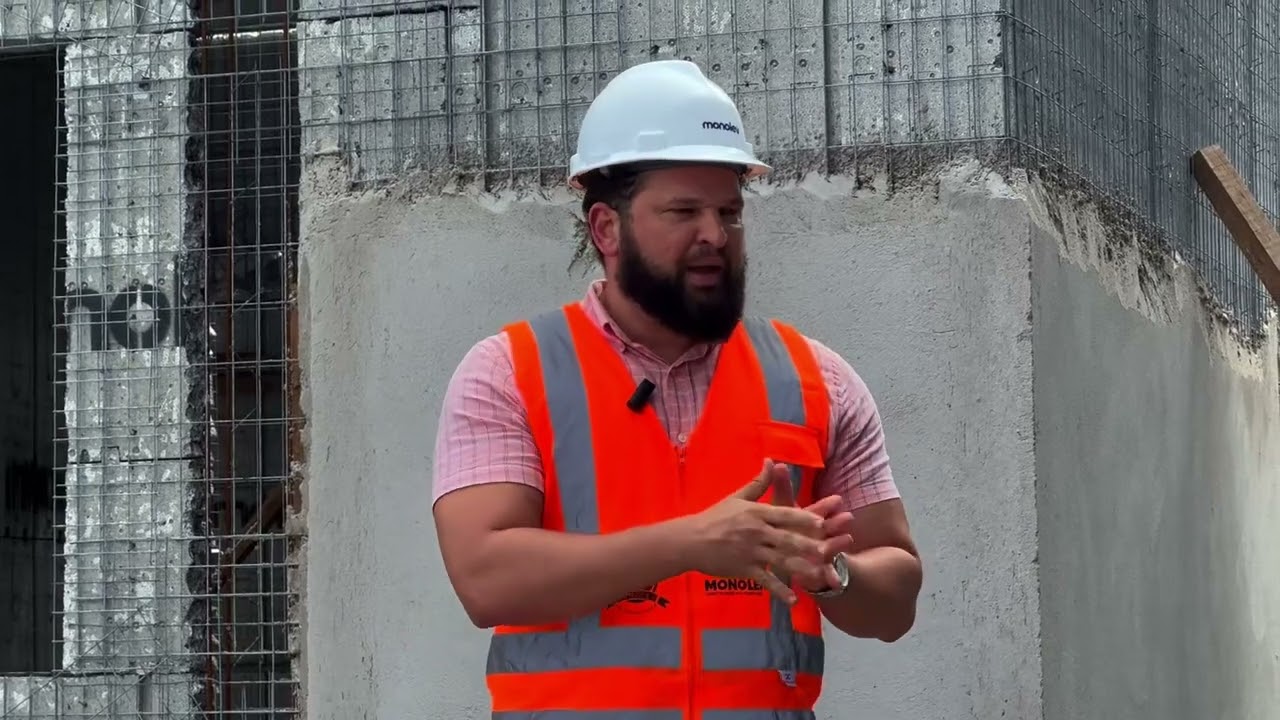
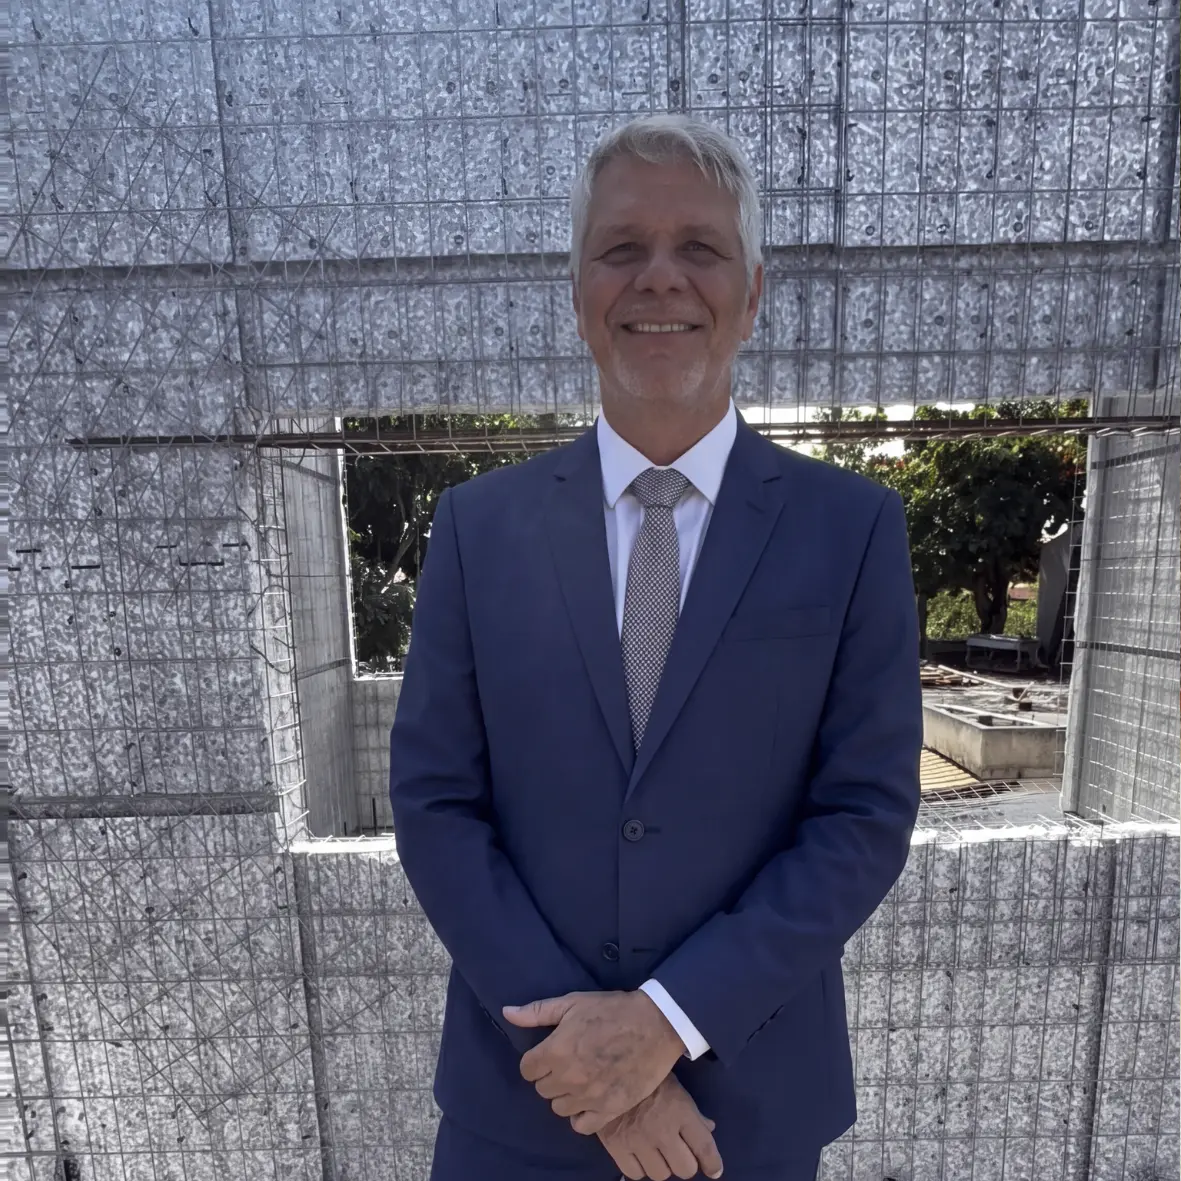
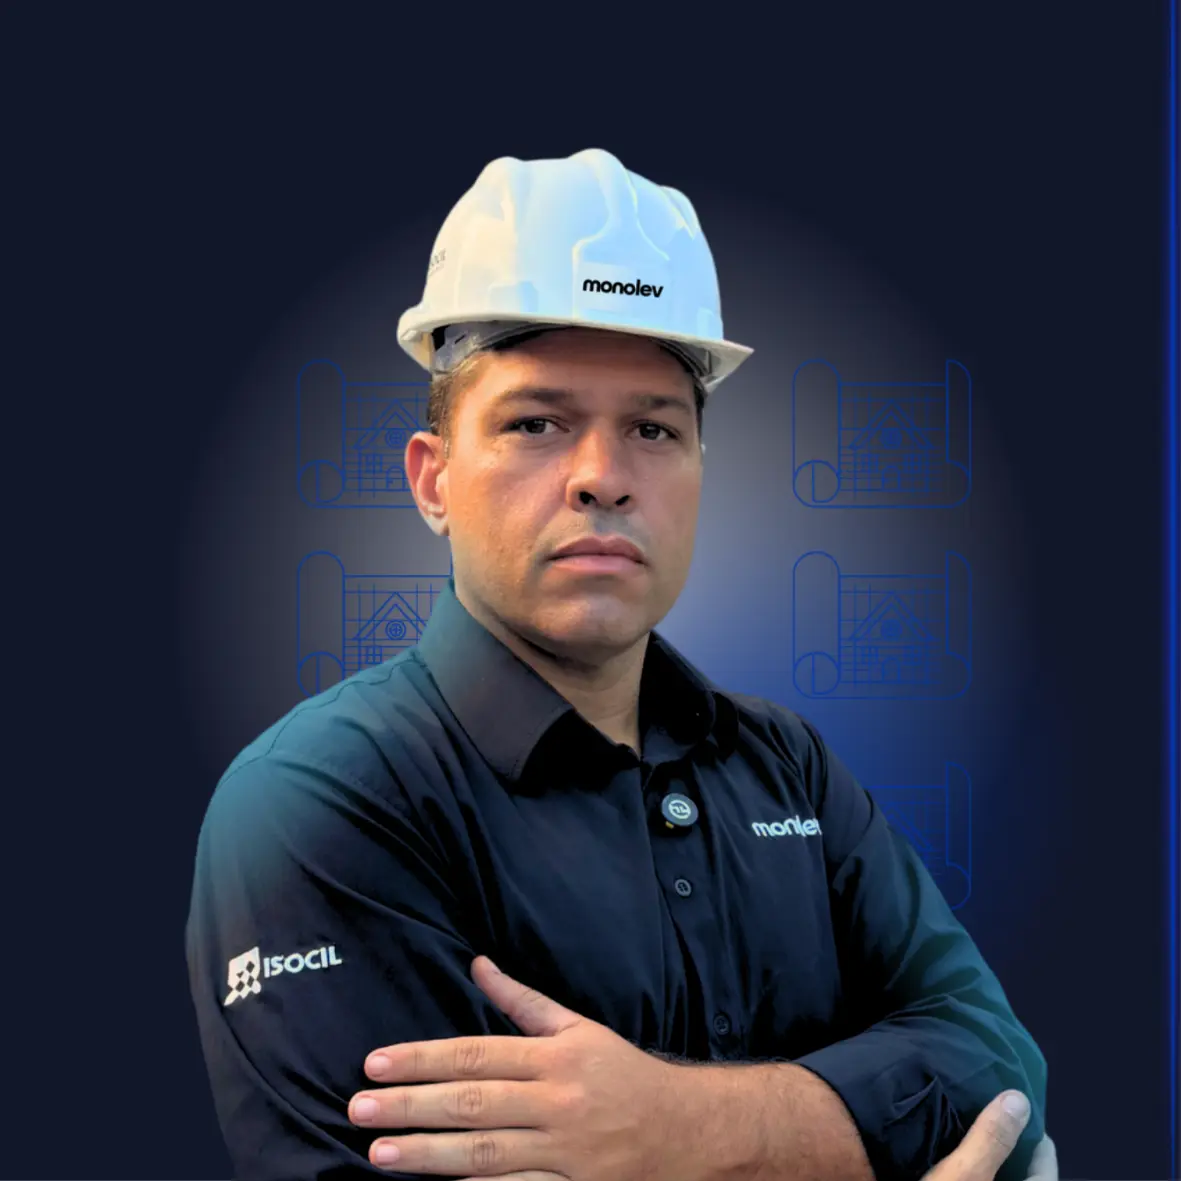
At the helm of one of the largest EPS manufacturers in Latin America for over 24 years — more than 30,000 projects built with ISOCIL products every year. The driving force behind the creation and expansion of the Monolev system.



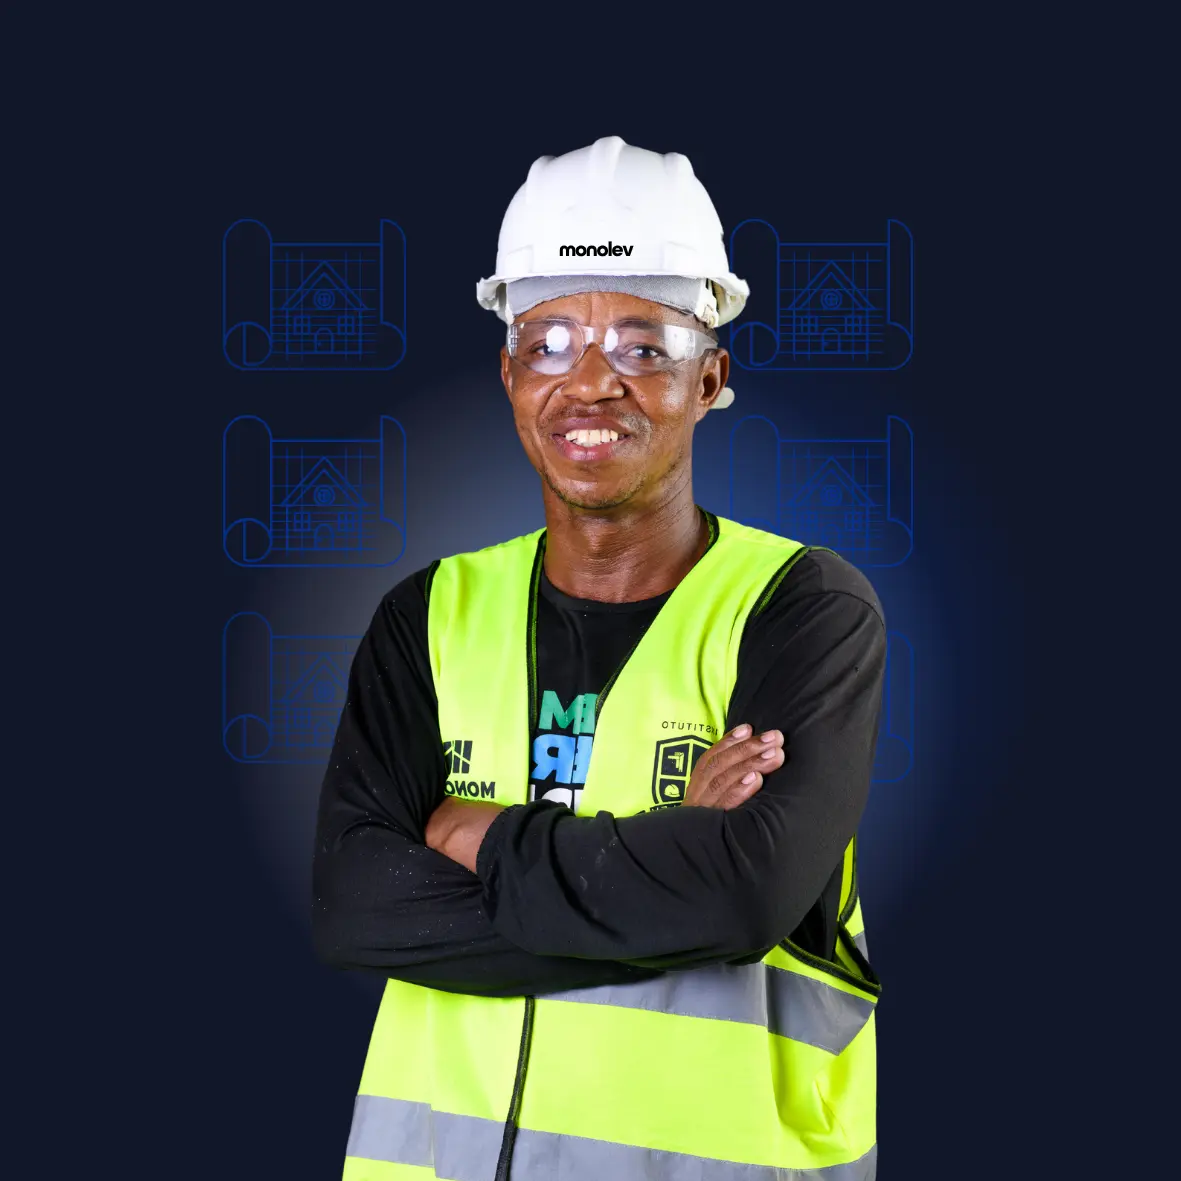


Almost nobody in the US builds with this system yet. Certify now, train your own crew, and you're the one holding the advantage — not renting it.
Produced by the technical team at ISOCIL — one of the largest EPS manufacturers in Latin America, 24+ years, 30,000+ projects a year. Launch pricing for a limited time.
Learn the system, train your own 4-person crew, and put up structures in days — to live in, to sell, to scale. Proven on multi-story buildings with no beams and no columns. For $197, the whole playbook is yours.
Get Certified